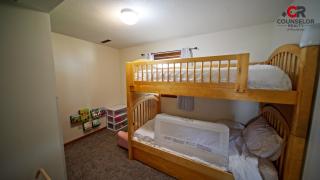
Some homes get flipped. This one got loved. Over the past year, the owners rebuilt and refined this home for their own life in it and it shows. A true fifth bedroom was added back upstairs, popcorn ceilings were banished from every room, and fresh paint, new doors, and new trim flow throughout, with brand-new carpet making the finished lower level feel soft and new underfoot. Five bedrooms, two full baths, and 1,800+ finished square feet give everyone room to spread out across two bright levels. The kitchen serves up pendant-lit bar seating and an oversized newer refrigerator with cabinetry customized to fit. The expensive surprises are already handled, too: brand-new central A/C (2026) and a newer roof mean your first years here are for living, not fixing. Out back, a rebuilt deck with sleek steel railing overlooks a fully fenced yard with room to run, garden, and grill plus a detached two-car garage. Cimarron Park's playground and paved trails are just blocks away on sidewalk-lined streets, with Hwy 52 putting shopping, dining, Mayo Clinic, and downtown minutes from your driveway. The owners even kept a handbook meticulously documenting every project and paint color Š that's the level of care waiting here. If your search has felt like a list of compromises, come see what it looks like when someone did it right. Schedule your showing today.