
5228 James Avenue S, Minneapolis, MN 55419
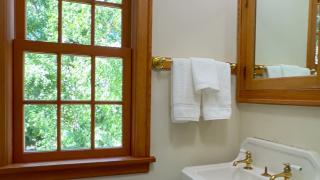
Classic 1920s Tudor on a private, European courtyard-inspired setting with stone patios, a wisteria-covered pergola and incredible perennial gardens. Set on a block of beautifully preserved homes, the house retains details that make this era so special—pristine millwork, hardwood floors, arched doors and doorways, divided-light windows, built-ins and a stone fireplace—paired with thoughtful, complementary renovations. A masterful addition expanded the kitchen by eight feet, creating a true chef’s workspace anchored by an iconic cast-iron AGA range, beloved for its radiant-heat cooking and unmistakable British design. Just off the kitchen is the private dining room, with an arched opening connecting to the living room, den and half bath. Upstairs you will find a spacious primary bedroom which easily fits a king bed, secondary bedroom with charming seating nook, and a fun Art Deco ¾ bath. The lower level adds a family room, office, workshop and laundry. Step outside and enjoy a private garden retreat with a series of inviting outdoor spaces perfect for dining and entertaining. The hard-to-find oversized two-car garage was rebuilt in 2008. Recent improvements include Marvin and Andersen windows, an architectural-shingle roof, fresh paint, solid mechanicals and more. An incredible community and hard to beat location, just blocks from Minnehaha Creek, parks and trails, with Broders’, Nico’s Tacos, Colita, Red Wagon Pizza, Settergren’s and the shops and restaurants at 50th & Penn and 54th & Penn all close by!
Powered by
WellcomeMat