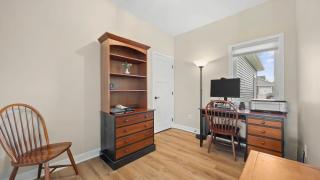
Enjoy the ease of one-level living in this beautifully designed 3-bedroom, 2-bathroom home located on a quiet street with handicap-friendly features throughout. Natural light fills the open floor plan, highlighted by 9-foot ceilings, transom windows with custom top-down/bottom-up blinds, luxury vinyl plank flooring, and a stunning great room featuring a tray-vault ceiling and gas fireplace with custom built-ins. The gourmet kitchen offers natural hickory cabinetry, granite countertops, stainless steel appliances, soft-close drawers and doors, under-cabinet lighting, an 8-foot center island, and a large pantry. The primary suite features an oversized 10' x 5' walk-in closet, heated tile floors, a double vanity, and a zero-entry tiled shower. Additional highlights include a dedicated laundry room with a utility sink and Speed Queen washer and dryer, an oversized insulated and heated three-car garage with 8-foot doors, a south-facing driveway for quicker snow melt, and a beautifully irrigated, maintenance-free landscaped yard complete with a north-facing 16' x 16' patio, pergola, and Sunsetter retractable awning.