6195 Highland Hills Circle S, Cottage Grove, MN 55016
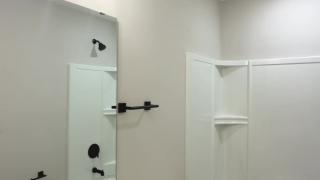
This two story home boasts four bedrooms, three bathrooms and a two car attached garage. The open-concept layout is ideal for both everyday living and entertaining, with flexible living spaces and seamless flow between the living room, dining room and kitchen. The kitchen offers a corner pantry for added storage, while two versatile flex rooms provide endless possibilities. The front flex room is ideal for a sitting area or home office, while the tucked-away rear flex room, located next to the half bathroom, makes an excellent playroom, guest space, or hobby room. Step outside off the dining area to the backyard patio, where mature trees provide added privacy for relaxing or entertaining outdoors. Upstairs, you'll find four spacious bedrooms, a full bathroom, and a conveniently located laundry room. The primary bedrooms features a large walk-in closet and its own private three-quarter bathroom.
Conveniently located near neighborhood parks, paved walking trails, shopping, dining, and major commuter routes.
6195 Highland Hills Circle S, Cottage Grove, MN 55016