
1484 Riverbluff Drive, Hastings, MN 55033
First time for sale! Welcome to this exceptional custom home tucked away on a quiet cul-de-sac, offering stunning bluff views and backyard access to the water below. From the moment you step inside, you'll be greeted by soaring vaulted ceilings, a dramatic cascading staircase, and expansive windows that fill the home with natural light.
Designed for both everyday living and entertaining, the main level features a private office, formal dining room, spacious living areas, and a well-appointed kitchen with a walk-in pantry. Upstairs, all four bedrooms are thoughtfully situated, including an impressive primary suite complete with double-door entry, a private sitting area, oversized walk-in closet, and a luxurious ensuite featuring dual vanities, a whirlpool tub, and separate shower. A junior suite offers its own private bath, while two additional bedrooms share a full bathroom. Convenient upper-level laundry adds to the home's functional layout.
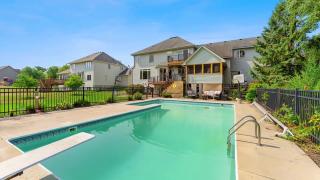
The unfinished lower level is ready to build equity, offering comfort with heated floors and generous gathering space. With roughed-in plumbing and plenty of storage space. New owners can add another bedroom or build out their golf simulator, the options are endless. Outside, enjoy your own backyard retreat featuring a saltwater pool, beautiful views, and a peaceful setting that's hard to find. Combining timeless craftsmanship with thoughtful updates and an unbeatable location, this is a home that truly stands apart.
Designed for both everyday living and entertaining, the main level features a private office, formal dining room, spacious living areas, and a well-appointed kitchen with a walk-in pantry. Upstairs, all four bedrooms are thoughtfully situated, including an impressive primary suite complete with double-door entry, a private sitting area, oversized walk-in closet, and a luxurious ensuite featuring dual vanities, a whirlpool tub, and separate shower. A junior suite offers its own private bath, while two additional bedrooms share a full bathroom. Convenient upper-level laundry adds to the home's functional layout.
The unfinished lower level is ready to build equity, offering comfort with heated floors and generous gathering space. With roughed-in plumbing and plenty of storage space. New owners can add another bedroom or build out their golf simulator, the options are endless. Outside, enjoy your own backyard retreat featuring a saltwater pool, beautiful views, and a peaceful setting that's hard to find. Combining timeless craftsmanship with thoughtful updates and an unbeatable location, this is a home that truly stands apart.
Powered by
WellcomeMat