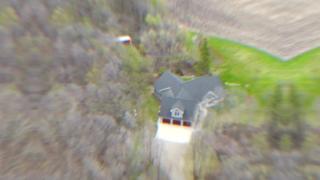
This one level custom built split bedroom home offers over 3,000 sq. ft. of luxury living on a private, wooded 10-acres, with duck pond and room to build additional detached garage, shop or outbuilding. The main level features zoned in-floor heat, 10 ft. ceilings, oversized windows, custom built-ins, and a gas fireplace that anchors the bright, open great room. The high-end kitchen includes a large storage island with Cambria countertops and lit upper display cabinets. Additional highlights include an upper level wet bar. The oversized, insulated, heated, finished garage - with separate doors and its own in-floor heat zone - adds exceptional functionality. A rare combination of privacy, comfort, and custom design.