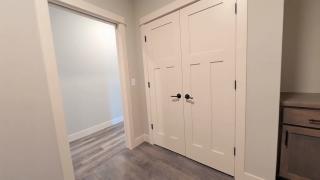
Welcome to 1199 60th Street, a stunning new construction home set on over 2 peaceful acres in Hudson's sought-after Artisan Farms community. Offering 2,267 finished square feet of main-level living, this 3-bedroom, 2-bathroom residence seamlessly pairs modern craftsmanship with refined aesthetic details.
Step inside to an expansive, sun-filled open-concept floor plan designed for effortless daily living and entertaining. The grand living room serves as the center of the home, anchored by a dramatic floor-to-ceiling stone fireplace. The living space transitions fluidly into the dining area and a chef-inspired kitchen—complete with quartz countertops, custom soft-close cabinetry, a decorative tile backsplash, premium stainless steel appliances, and a massive walk-in pantry.
The primary suite is a private retreat featuring a spa-like ensuite bath with a deep soaking tub, custom-tiled shower, and an expansive walk-in closet. Two additional main-level bedrooms and a full bath offer ample space for family or guests, while the full walkout basement provides tremendous potential to finish and expand your footprint.
Outside, enjoy the ultimate breathing room on a private 2.01-acre lot. An oversized 3-car garage provides excellent vehicle and equipment storage. Located within the top-rated Hudson School District with easy access to I-94 and nearby amenities.